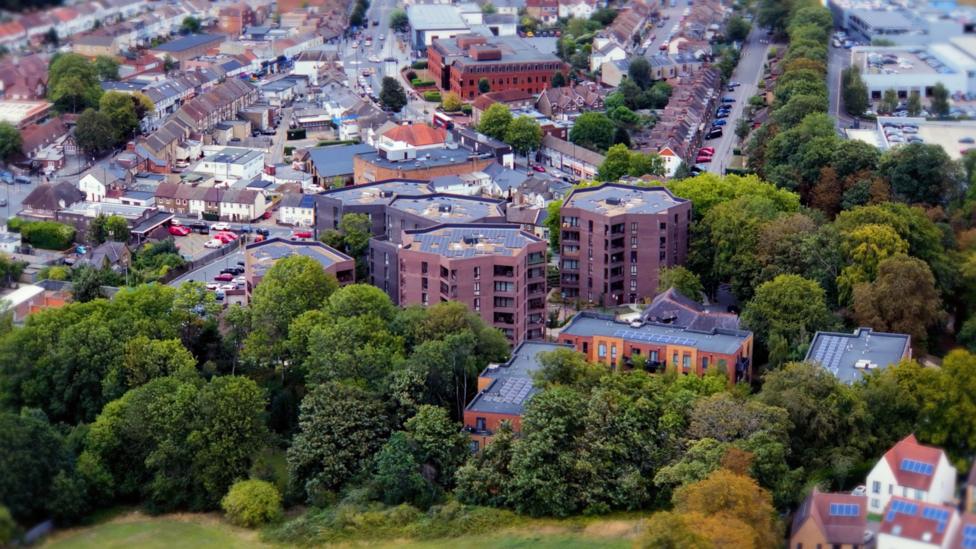
A South London housing development, Lion Green Road in Coulsdon, has secured the Royal Institute of British Architects (Riba) 2026 Stirling Prize. The project, which provides 157 homes across five unique 13-sided blocks, was lauded for its ability to integrate high-density living into a natural, hillside setting. With judges praising its sensitive design and integration into the surrounding landscape, a suburban housing development in south London has won the UK’s most prestigious architecture award. So to me that’s why this particular project was important.
The development was commissioned as a public asset by Croydon Council and designed by Mary Duggan Architects in collaboration with RUFF Architects. Construction took place on a difficult, sloping site that formerly served as a car park, featuring an elevation change of eight metres. Riba president Chris Williamson described the work as a “new approach to higher density development,” noting that it successfully creates “a new connection between the bustling Lion Green Road and a distinctive area of green parkland beyond.”
Jury members commended the scheme for its “inventive and site-specific response to a highly constrained plot.” The buildings feature subtle purple and pink brickwork and are situated among trees on the edge of green-belt land. Rather than resembling a massive housing estate, the project uses winding paths, shared community gardens, and varied patterns to add texture and provide each building with a distinct identity.
Architect Mary Duggan described the project as being fundamentally “about the culture of dwelling.” She noted that the development, which began in 2016, aimed to create non-institutional housing while reconsidering the potential of affordable living spaces to benefit communities. According to Duggan, the goal was to demonstrate that architectural ambition and social value can exist in harmony. She called the Stirling Prize win “extraordinary, unexpected and humbling,” adding that the scheme was designed to challenge conventional suburban layouts that prioritize roads and private gardens over shared public space. Which in a way can be a good thing – we’re in a homeowning democracy – but the sad thing is they haven’t been replaced. The project was recognised for the way it responds to its surroundings, at a time when housing developments are often judged by their cost and number of homes they can deliver.
For Chris Williamson, the project held a personal resonance. Recalling his own childhood on a council estate in the East Midlands, he expressed concern over the loss of public housing stock and the prevalence of insecure, temporary accommodations. He praised the development’s mixed-scheme nature, describing it as the type of environment he would have valued growing up. “It doesn’t look like a large housing scheme,” Williamson remarked, emphasizing its seamless fit into the hillside. According to williamson, Until he went to study architecture he lived in a council estate in the East Midlands, “and every time I go back there all the council houses have been sold off, they’re in private hands. Every time I go back – without getting too emotional – I think ‘where would we have lived. I think a lot of people from that sort of background live in terrible accommodation – temporary accommodation which isn’t safe or secure. These houses are fantastic and they’re part of a mixed scheme so it’s got a fantastic feel to it. Emotional, part of the process, for me it was a very inspirational.
Despite its success, the project faced significant logistical hurdles. The team navigated a shift in building regulations that forced the designers to overcome several circumstantial elements beyond standard development challenges. Projects considered for the Stirling Prize are evaluated on a rigorous set of criteria, including design vision, innovation, sustainability, functional utility, and the ability to delight those who use or visit the site.
The competition saw several other notable projects considered alongside the winner, including the Fairmead house in Epping Forest by Sergison Bates, BEAM in Hertfordshire by Bennetts Associates, and the extensive Paddington Square development by Renzo Piano Building Workshop. Additionally, the list featured the River Wing at Clare College by Witherford Watson Mann Architects and the Pembroke project at Mill Lane by Haworth Tompkins.